
Rear Extensions
Bexley Rear Extension
Bexley, DA5
Project Overview
The Project
Rear and side infill extension to an Edwardian end-of-terrace house. A vaulted ceiling with three rooflights brings light deep into the plan, while full-width glazing frames the garden. Exposed brickwork provides a textural contrast to the crisp new build.
Key Statistics
Floor Area
52 m²
Completed
2022
Cost Range
£180,000 – £230,000
Location
Bexley, DA5
Duration
26 weeks
Status
Completed
The Brief
Client Brief
Our clients had lived in the property for five years and wanted to modernise without losing the character of their Edwardian home. The side infill allowed us to open up the ground floor while the vaulted ceiling creates a sense of volume in what was previously a low, dark space.
Our Approach
Design Response
The vaulted ceiling was the key move — it transforms what was a low, dark space into a voluminous kitchen-diner. Three rooflights are positioned to track the sun's path throughout the day, while full-width glazing frames the garden like a picture. We retained and exposed the original brickwork on one wall, creating a textural contrast between old and new.
The Completed Works
Image Gallery
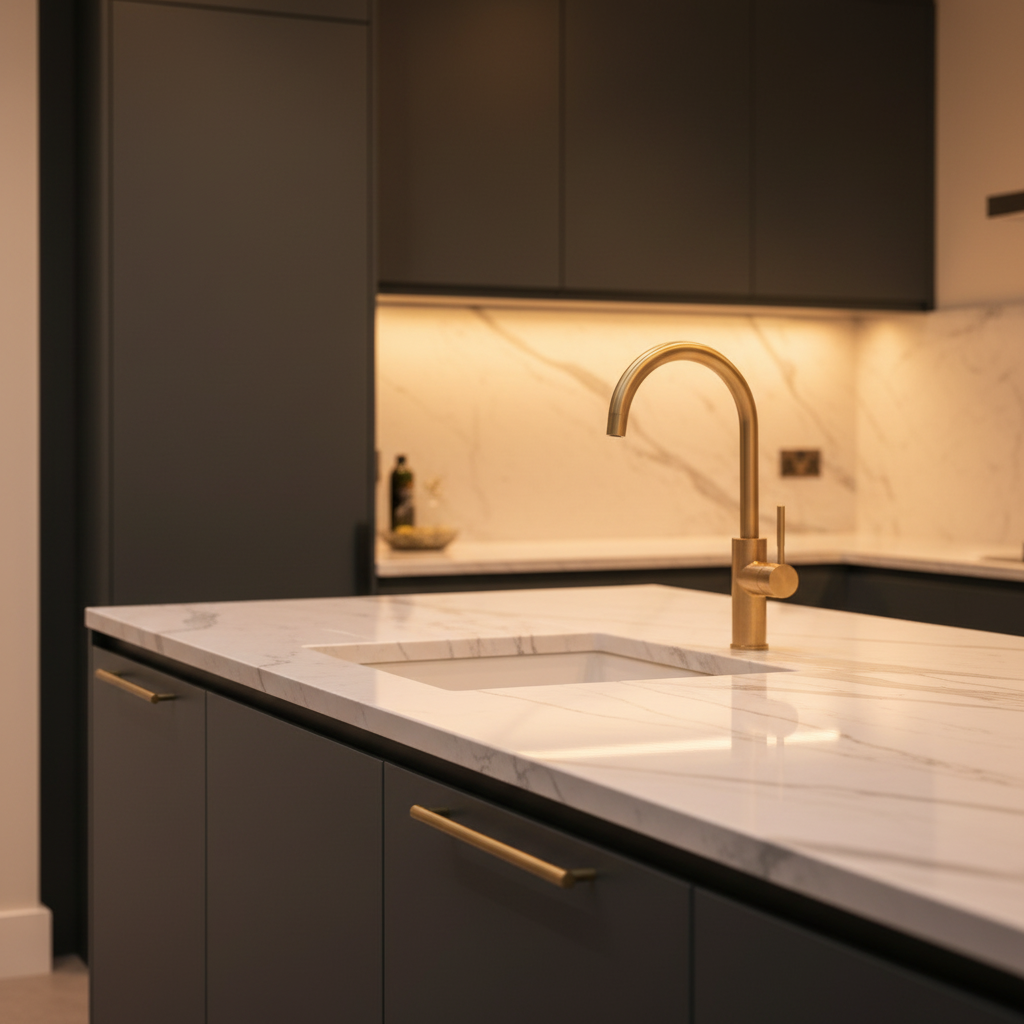
Kitchen counter and fixtures with dark grey cabinetry and marble worktop
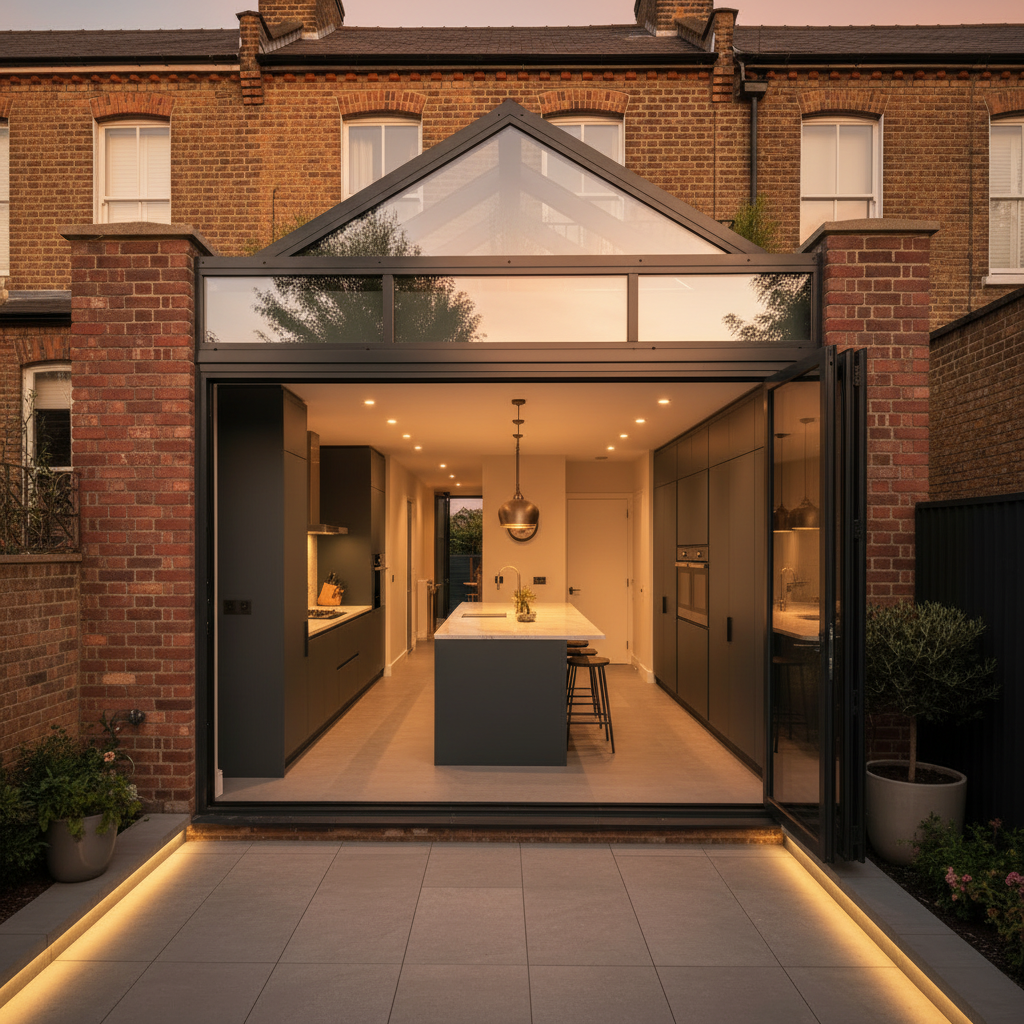
Full-width glazing door and threshold detail
Continue Exploring
Related Projects

Orpington Rear Extension
Orpington, BR6 · 48 m²

Fulham Side Return
Fulham, SW6 · 22 m²

Bromley Kitchen Extension
Bromley, BR1 · 38 m²
Start Your Journey
Inspired by What You See?
Every project starts with a conversation. Book a consultation and let's explore what's possible.
Instant Estimate
Extension Cost Estimator
Get a baseline build cost guide for your extension in seconds. Select your options below for an indicative construction budget range.
Project Type
Approximate Size
25 m²Specification Level
Indicative construction cost
This is an indicative guide based on typical London construction costs. Your actual quote will depend on site conditions, structural requirements, and project scope.