
Kitchen Extensions
Bromley Kitchen Extension
Bromley, BR1
Project Overview
The Project
Kitchen extension to a Victorian terraced house, featuring a large island with marble worktop, shaker-style cabinetry, and a walk-in pantry. Bi-fold doors open to the garden, while a rooflight over the island creates a bright, functional workspace.
Key Statistics
Floor Area
38 m²
Completed
2023
Cost Range
£140,000 – £180,000
Location
Bromley, BR1
Duration
20 weeks
Status
Completed
The Brief
Client Brief
Our clients are keen cooks and wanted a professional-quality kitchen within a family home. We designed the layout around a large island that serves as prep space, breakfast bar, and social hub. The pantry provides additional storage and keeps the main space uncluttered.
Our Approach
Design Response
We designed the layout around a large island that serves as prep space, breakfast bar, and social hub. Shaker-style cabinetry in a soft green provides a contemporary twist on a classic style, while a walk-in pantry keeps the main space uncluttered. The rooflight over the island creates a bright, functional workspace, and bi-fold doors open to the garden.
The Completed Works
Image Gallery
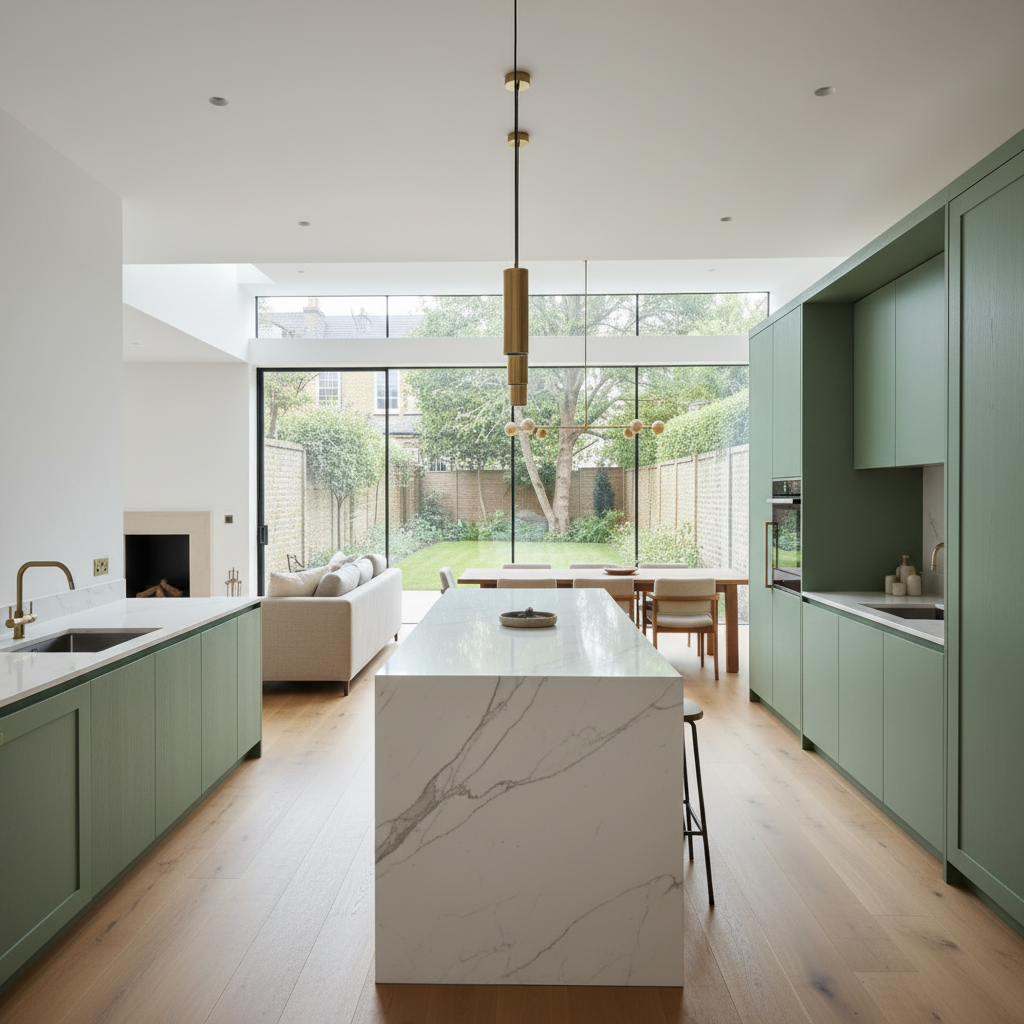
Kitchen looking out through bi-fold doors to the garden
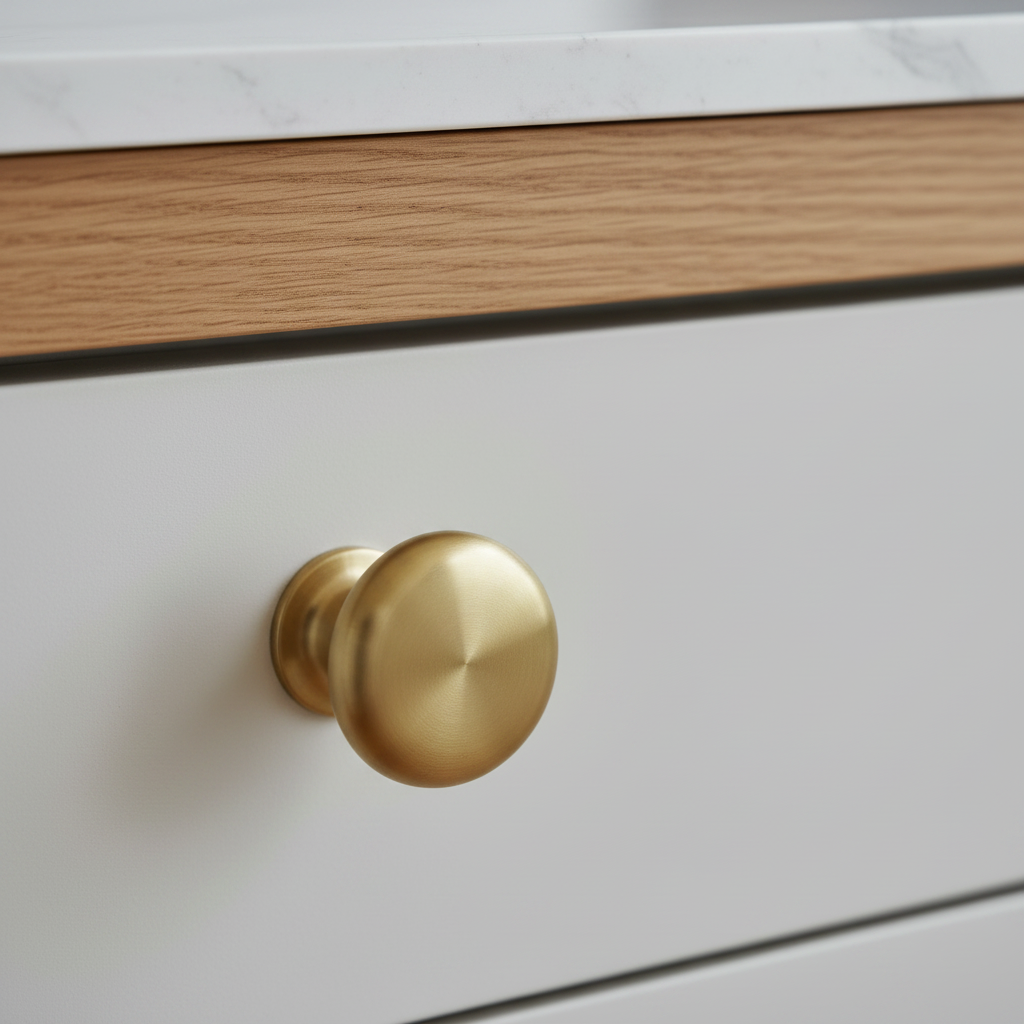
Hand-painted shaker door with solid oak worktop edge
Continue Exploring
Related Projects

Chelsea Kitchen Extension
Chelsea, SW3 · 42 m²

Bexley Rear Extension
Bexley, DA5 · 52 m²

Orpington Rear Extension
Orpington, BR6 · 48 m²
Start Your Journey
Inspired by What You See?
Every project starts with a conversation. Book a consultation and let's explore what's possible.
Instant Estimate
Extension Cost Estimator
Get a baseline build cost guide for your extension in seconds. Select your options below for an indicative construction budget range.
Project Type
Approximate Size
25 m²Specification Level
Indicative construction cost
This is an indicative guide based on typical London construction costs. Your actual quote will depend on site conditions, structural requirements, and project scope.