
Project Overview
The Project
Full redesign of a 1930s semi-detached house, including a rear extension, reconfigured ground floor layout, restored original features, and a complete contemporary interior. Parquet flooring runs throughout, tying old and new together.
Key Statistics
Floor Area
160 m²
Completed
2023
Cost Range
£400,000 – £500,000
Location
Dulwich, SE21
Duration
38 weeks
Status
Completed
The Brief
Client Brief
The clients had inherited the family home and wanted to bring it into the 21st century while respecting its 1930s character. We restored the original art deco door furniture, bay windows, and fireplaces, while opening up the rear to create a modern family kitchen-diner.
Our Approach
Design Response
We restored the original art deco features — door furniture, bay windows, and fireplaces — while opening up the rear to create a modern family kitchen-diner. Parquet flooring runs throughout, tying old and new together. The layout was reconfigured to create a more open, flowing ground floor, with a new utility room and cloakroom added in the side return.
The Completed Works
Image Gallery
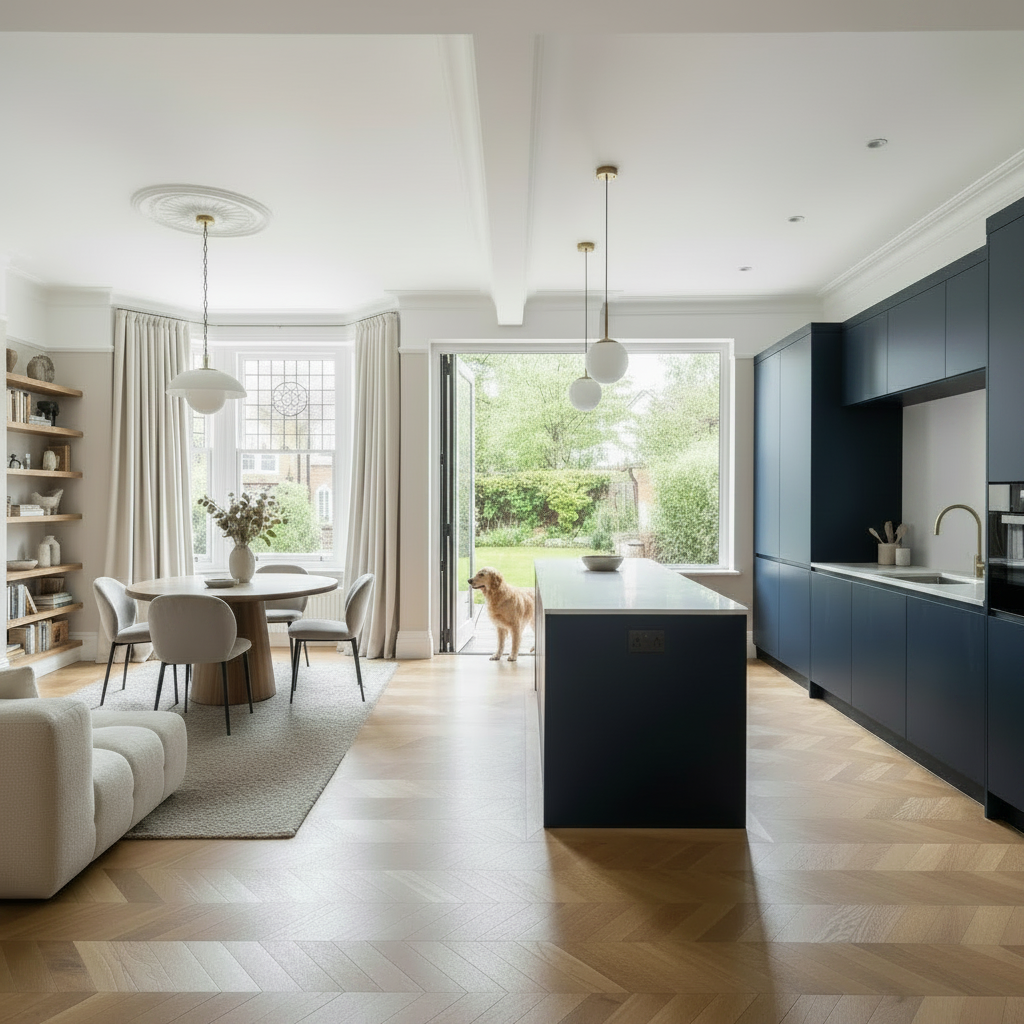
Kitchen-diner looking out through bi-fold doors to the garden
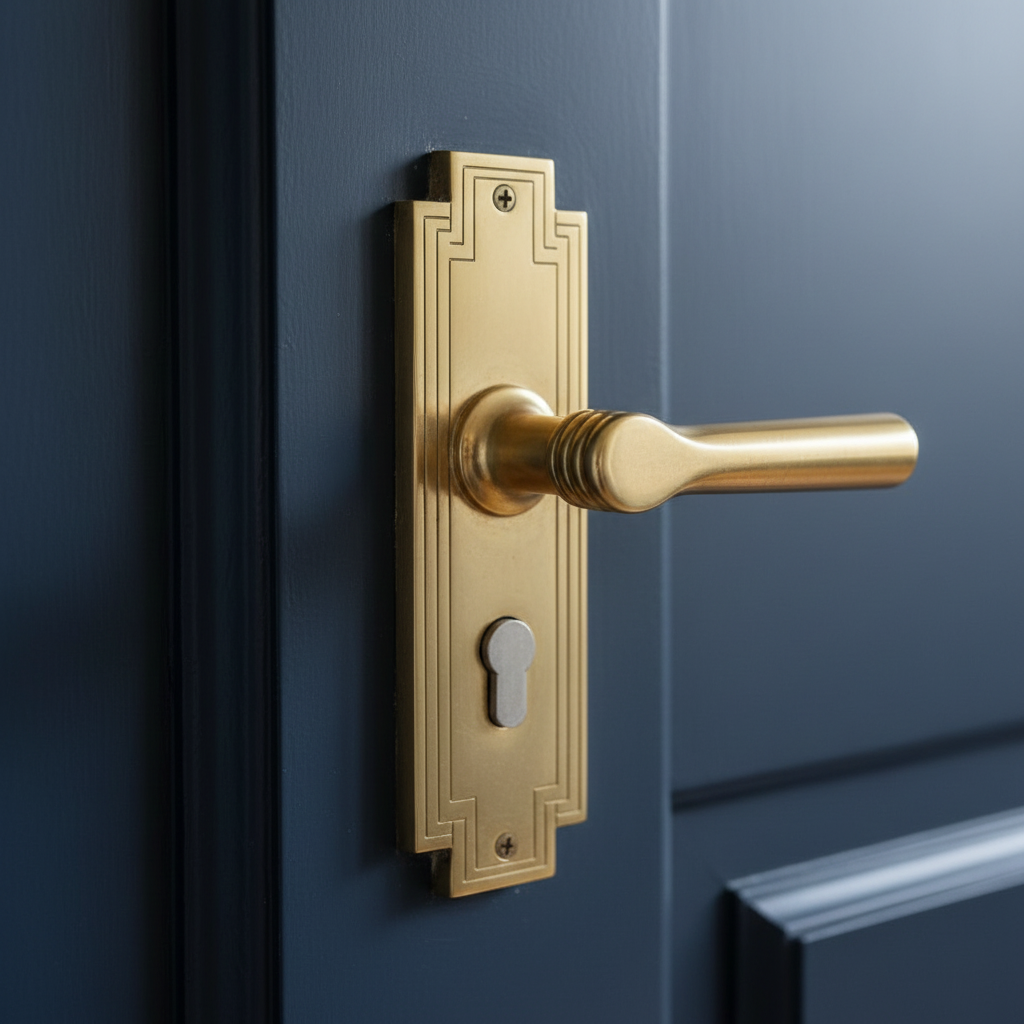
Restored art deco brass door handle on escutcheon plate
Working in Dulwich
Explore our expertise in Dulwich, SE21
Continue Exploring
Related Projects

Richmond Full Redesign
Richmond, TW9 · 180 m²

Bexley Rear Extension
Bexley, DA5 · 52 m²

Orpington Rear Extension
Orpington, BR6 · 48 m²
Start Your Journey
Inspired by What You See?
Every project starts with a conversation. Book a consultation and let's explore what's possible.
Instant Estimate
Extension Cost Estimator
Get a baseline build cost guide for your extension in seconds. Select your options below for an indicative construction budget range.
Project Type
Approximate Size
25 m²Specification Level
Indicative construction cost
This is an indicative guide based on typical London construction costs. Your actual quote will depend on site conditions, structural requirements, and project scope.