
Project Overview
The Project
A contemporary rear extension to a 1930s semi-detached house in Orpington, replacing a dated conservatory with a vaulted open plan kitchen-diner. Full-width bi-fold doors open onto a leafy suburban garden, while a vaulted oak-lined ceiling with two rooflights floods the space with natural light.
Key Statistics
Floor Area
48 m²
Completed
2024
Cost Range
£170,000 – £220,000
Location
Orpington, BR6
Duration
24 weeks
Status
Completed
The Brief
Client Brief
The clients — a family of five — wanted to replace a cold, unusable conservatory with a warm, sociable kitchen-dining space that connected properly to the garden. The existing ground floor was cramped and disconnected, with the kitchen isolated at the rear. We designed a full-width rear extension with a vaulted ceiling, bi-fold doors, and a generous island as the heart of the home.
Our Approach
Design Response
We replaced the dated conservatory with a full-width extension defined by a vaulted oak-lined ceiling and two strategically placed rooflights. Full-width bi-fold doors dissolve the threshold between the kitchen-diner and the suburban garden, while a large marble island with a waterfall edge serves as prep space, breakfast bar, and social hub. The material palette — sage green shaker cabinetry, marble worktops, brushed brass fixtures, and porcelain floors — was chosen for its warmth and longevity.
The Completed Works
Image Gallery
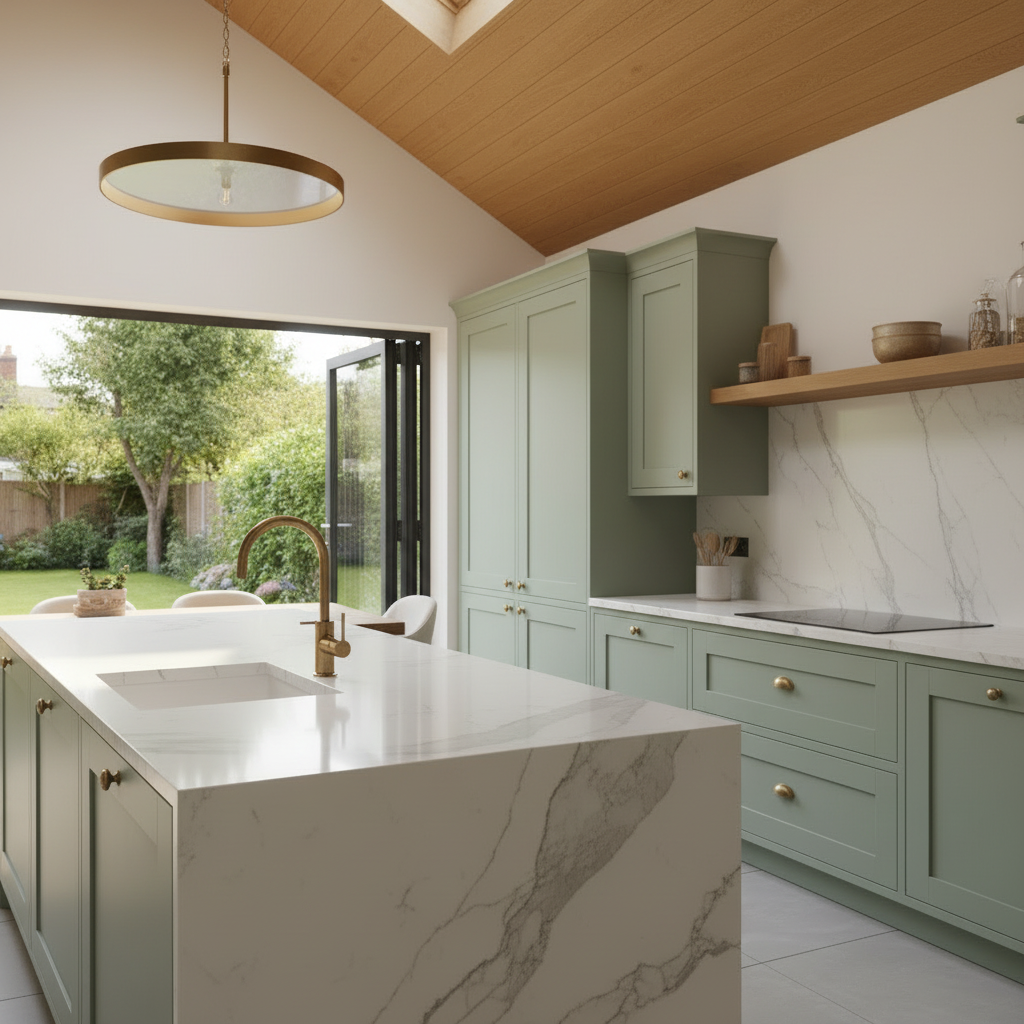
Kitchen counter and fixtures with marble island and brass tap
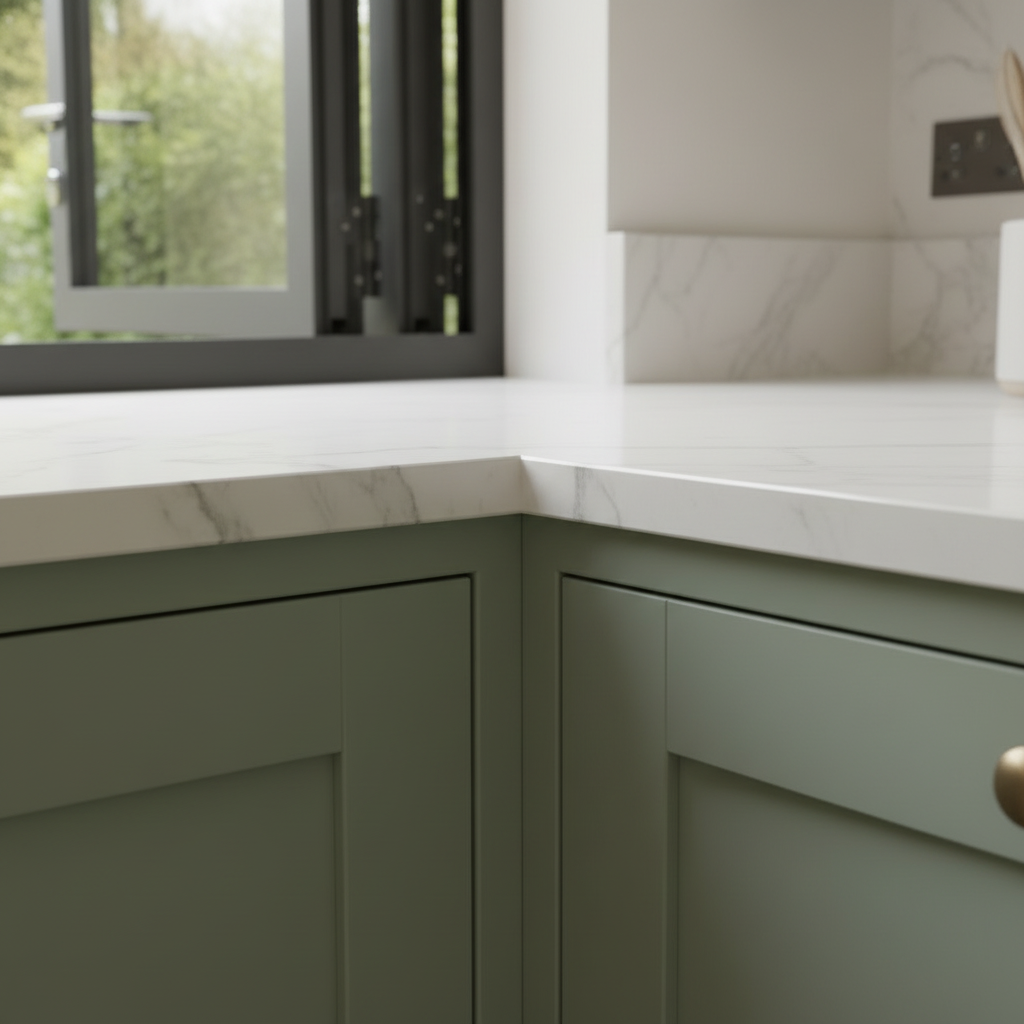
Bi-fold door corner macro detail at the kitchen counter
Working in Bromley
Explore our expertise in Bromley, BR1
Continue Exploring
Related Projects

Bexley Rear Extension
Bexley, DA5 · 52 m²

Fulham Side Return
Fulham, SW6 · 22 m²

Bromley Kitchen Extension
Bromley, BR1 · 38 m²
Start Your Journey
Inspired by What You See?
Every project starts with a conversation. Book a consultation and let's explore what's possible.
Instant Estimate
Extension Cost Estimator
Get a baseline build cost guide for your extension in seconds. Select your options below for an indicative construction budget range.
Project Type
Approximate Size
25 m²Specification Level
Indicative construction cost
This is an indicative guide based on typical London construction costs. Your actual quote will depend on site conditions, structural requirements, and project scope.