
Full Redesign
Richmond Full Redesign
Richmond, TW9
Project Overview
The Project
Complete redesign and renovation of a Victorian villa across all three floors. The project included a rear extension, loft conversion, reconfigured layout, and full interior design. Original features were restored and paired with contemporary interventions.
Key Statistics
Floor Area
180 m²
Completed
2022
Cost Range
£450,000 – £580,000
Location
Richmond, TW9
Duration
40 weeks
Status
Completed
The Brief
Client Brief
The property had been subdivided into flats and was in poor condition. We reinstated it as a single family home, reconfiguring the entire layout to suit modern family life. The double-height living space is the heart of the home, connecting all three floors visually.
Our Approach
Design Response
We reinstated the property as a single family home, reconfiguring the entire layout to suit modern family life. The double-height living space is the heart of the home, connecting all three floors visually via a new mezzanine and staircase. Original features — cornices, ceiling roses, and fireplaces — were restored and paired with contemporary interventions.
The Completed Works
Image Gallery
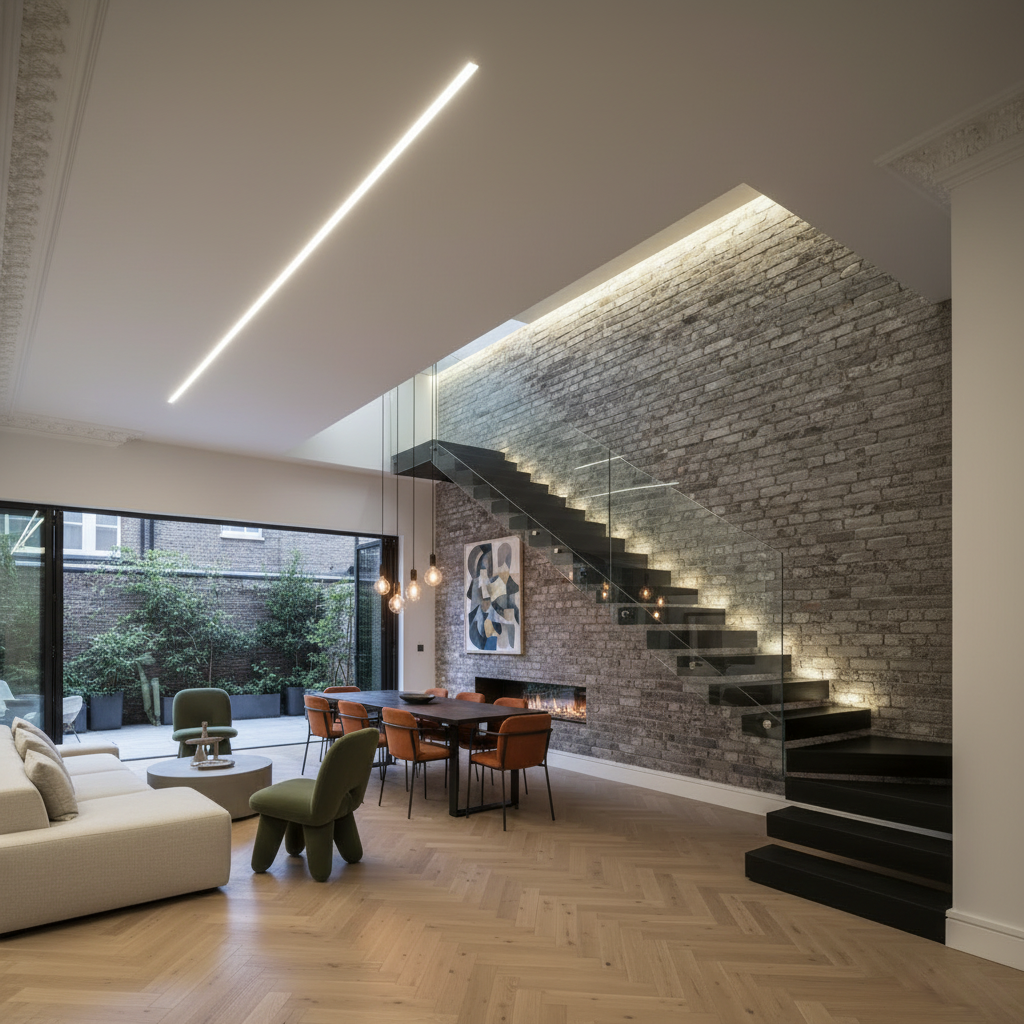
Living space looking out through steel-framed glazing to the garden
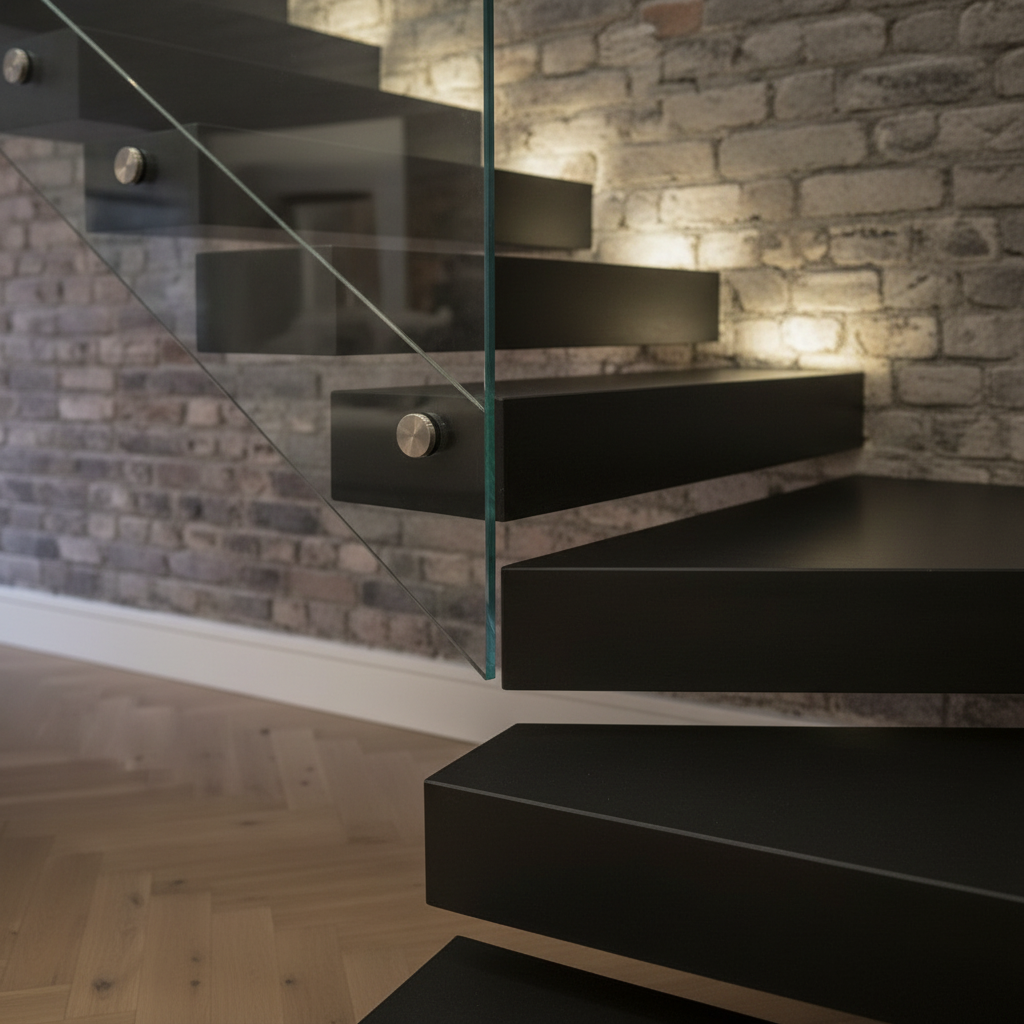
Staircase step macro detail with steel and oak tread and continuous handrail
Continue Exploring
Related Projects

Dulwich Full Redesign
Dulwich, SE21 · 160 m²

Bexley Rear Extension
Bexley, DA5 · 52 m²

Orpington Rear Extension
Orpington, BR6 · 48 m²
Start Your Journey
Inspired by What You See?
Every project starts with a conversation. Book a consultation and let's explore what's possible.
Instant Estimate
Extension Cost Estimator
Get a baseline build cost guide for your extension in seconds. Select your options below for an indicative construction budget range.
Project Type
Approximate Size
25 m²Specification Level
Indicative construction cost
This is an indicative guide based on typical London construction costs. Your actual quote will depend on site conditions, structural requirements, and project scope.